

Recent Residential Projects
As a trusted builder in the residential construction industry, RDC Custom Ltd. is committed to creating homes that exceed expectations in quality, comfort, and craftsmanship. Every project is delivered with care, transparency, and an unwavering focus on the homeowner’s vision.
Our experience spans custom homes, full scale renovations, additions, and premium interior and exterior upgrades. Whether building a new home from the ground up or transforming an existing space, we provide enduring, high quality construction designed to enhance the way you live today and for years to come.
We understand that a home is more than a project it’s a personal investment and the center of everyday life. That’s why we work closely with homeowners at every stage, offering clear communication, thoughtful guidance, and meticulous attention to detail. We tailor our approach to each family’s needs and lifestyle, ensuring a seamless experience and a finished home that reflects individual style, long-term value, and truly exceptional quality.

Silversprings - Full home Renovation
Complete transformation a 1970s-era home through a full interior and exterior renovation, carefully designed to align with the client’s budget and vision. The property was stripped down to the studs and reimagined with a full new interior layout, vaulted ceilings, two additions, updated electrical and mechanical systems, and a fully developed basement. The result is an open-concept, modern living space that harmoniously blends contrast and character throughout the home.

Hawkwood - Full Home Renovation
Full interior and partial exterior renovation of a Hawkwood NW home, stripped down to the studs to allow for a complete transformation. The project included new interior and exterior insulation, modern windows, a vaulted main-floor ceiling, and all-new interior finishes, delivering a bright, updated, and functional living space.

Interior view - Full Home Renovation
Complete transformation of this home in Silver Springs featuring a full main-level renovation with custom matte black kitchen cabinetry, a large central island, and an open-concept layout designed for modern living. The project includes a floor-to-ceiling feature fireplace with a linear gas insert, vaulted ceilings, engineered hardwood flooring throughout, and a fully integrated entertainment system with in-ceiling and in-wall speakers. High-end finishes, clean architectural details, and functional design elements come together to create a refined contemporary living space.

Hawkwood - Renovation
Main-level renovation that transformed the living room and expanded the home with a new bathroom and office addition. The project included a custom wood-burning fireplace, new built-in cabinetry throughout, and updated finishes, creating a functional and inviting space tailored to the client’s vision.

Lower Level Expansion & Renovation
Comprehensive lower-level renovation and expansion featuring the removal of multiple walls to create a more open and functional layout. The project includes a redesigned office space, a new custom bathroom, and a modern entertainment area centered around a feature fireplace. Updated finishes and improved flow throughout the space help transform the walk out basement into a comfortable and versatile extension of the home.

Edgemont - Kitchen Renovation
Kitchen transformation in Edgemont with a full renovation focused on modern functionality and design. The project included structural changes, updated cabinetry, countertops, and finishes, with the scope expanded to include new flooring and a custom fireplace, creating a cohesive and inviting space that seamlessly blends style and practicality.
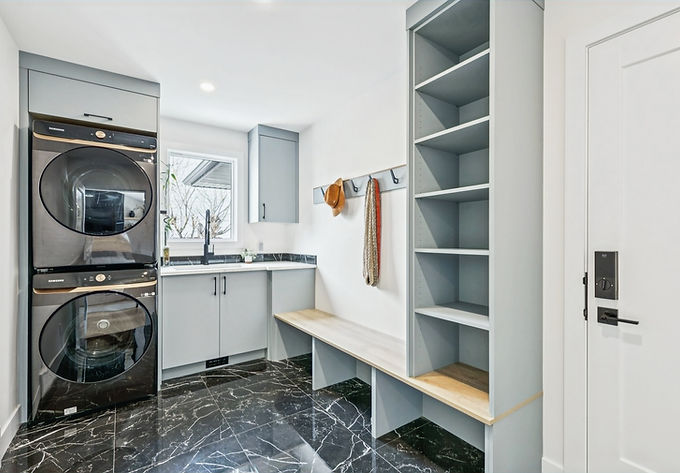
Laundry & Mud Room
Modern laundry/mud room renovation featuring custom matte finish cabinetry, large-format tile flooring with a matching backsplash, and a functional utility sink area. The project also includes new window openings to introduce additional natural light and improve the overall feel of the space. Clean finishes and thoughtful design elements create a practical yet refined utility area that complements the rest of the home.

Upper-Level Expansion & Luxury Ensuite Addition
Upper-level home extension constructed above the existing garage to create a spacious new primary ensuite retreat. The custom bathroom features a luxury large-format tile shower with dual rain heads and wall-mounted shower fixtures, a freestanding soaker tub with wall-mounted faucets, double vanity, and smart-controlled in-floor heating. Integrated ceiling speakers and high-end finishes throughout complete the space, delivering a modern and comfortable spa-inspired ensuite designed for everyday luxury.

Elbow Park-Exterior and Landscaping
Enhanced the property’s outdoor living and functionality with a comprehensive exterior upgrade, including a new deck, landscaping, and garage. The project combined aesthetic improvements with practical additions, creating a cohesive and inviting outdoor space.

Condo Units
Delivered efficient and stylish renovations across multiple condo kitchen units, focusing on maximizing functionality within compact spaces. Thoughtful design and modern finishes transformed each unit into a practical, visually appealing living space.

Basement Developement
Full basement development featuring a large multi-purpose flex space and dedicated entertainment area designed for family living and hosting. The project includes two new egress windows to enhance natural light and safety, along with a modern electric fireplace as a focal point. A new spacious bedroom and full bathroom were added to increase livable square footage and functionality. The mechanical room was fully upgraded and reconfigured, featuring a clean epoxy floor finish and improved organization for equipment and utility systems, delivering a durable and highly functional lower-level space.

Basement Bathroom Development
Basement bathroom developed in conjunction with the adjacent basement renovation to improve overall functionality and guest accommodation. This clean, simple, and aesthetically refined space features white marble-look shower tile and flooring, complemented by continuous tile baseboards for a seamless finish. New custom cabinetry, updated ventilation, and modern fixtures complete the space, delivering a practical and polished bathroom designed for everyday use and entertaining.

Master Ensuite - Secondary View
Secondary view of the master ensuite highlighting the dual vanity layout with matching vessel sinks. The design continues the cohesive luxury finishes seen throughout the space, emphasizing symmetry, clean lines, and high-end detailing. This perspective showcases the refined cabinetry, countertop surfaces, and overall balance of the ensuite design, reinforcing its spa-inspired aesthetic.

Powder Room
This powder room renovation further compliments the above Silver Springs renovation featuring custom matte black vanity cabinetry paired with a striking vessel sink and wall-mounted fixtures. Clean, modern finishes and thoughtful detailing create a bold yet refined space, elevating a typically small area into a standout feature of the home.